
834 S Wolf RD, Des Plaines, IL 60016
37
See all 37 photos
$460,000
Est. payment /mo
Save
4 Beds
3 Baths
2,402 SqFt
Open Sun 12AM-3PM

834 S Wolf RD Des Plaines, IL 60016

Save
REQUEST A TOUR If you would like to see this home without being there in person, select the "Virtual Tour" option and your agent will contact you to discuss available opportunities.
In-PersonVirtual Tour

Open House

Sun Oct 04, 12:00am - 3:00pm

UPDATED:

Key Details

Property Type Single Family Home

Sub Type Detached Single

Listing Status Active

Purchase Type For Sale

Square Footage 2,402 sqft

Price per Sqft $191

MLS Listing ID 12776140

Bedrooms 4

Full Baths 2

Half Baths 2

Year Built 1951

Annual Tax Amount $6,851

Tax Year 2024

Lot Dimensions 8125

Property Sub-Type Detached Single

Property Description

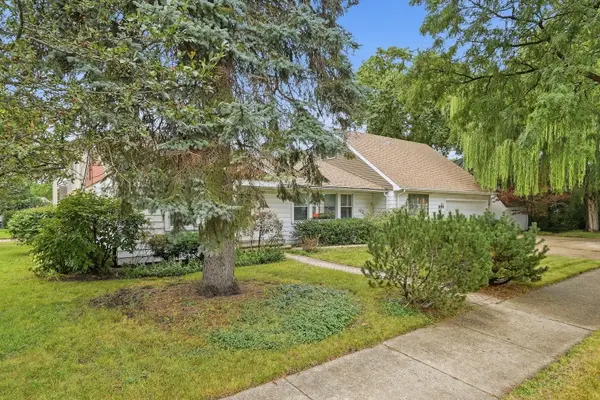
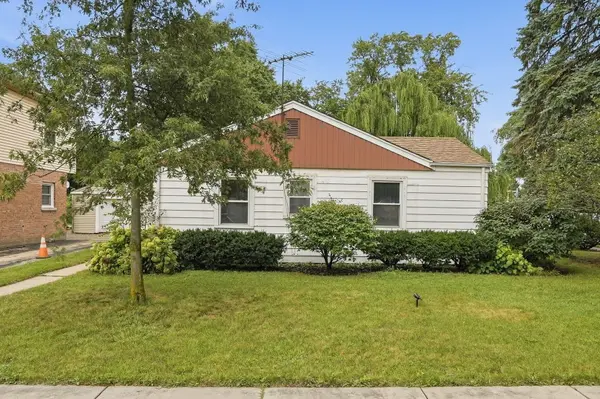
Welcome to this beautifully refreshed home in Des Plaines! Located on an extra large corner lot, this home has 4 bedrooms, 2 full bathrooms, and 2 half bathrooms. The main level features refinished hardwood floors in the living room and the bedrooms, brand new engineered hardwood in the family room, and is freshly painted throughout. The spacious and bright finished attic is a standout feature, offering a versatile flex space with its own half bath. It would be great as a playroom, office, guest space, home gym, or anything your lifestyle requires! The attached 2 car garage is an added convenience, along with the driveway that could accommodate 4 additional cars. Outside, enjoy lush mature landscaping along with a gorgeous willow tree, a large deck, porch swing, and shed for additional storage. Located near the expressway and within walking distance of the Prairie Lakes Community Center where you can workout, swim, play pickleball, enjoy the playground, ride along the bike path, or just surround yourself within nature, this home offers flexibility, comfort, extensive updates, and plenty of room to live and grow!

Location

State IL

County Cook

Area Des Plaines

Rooms

Basement Crawl Space

Interior

Interior Features 1st Floor Bedroom, 1st Floor Full Bath

Heating Natural Gas

Cooling Central Air

Flooring Hardwood, Laminate

Fireplace N

Appliance Range, Refrigerator, Washer, Dryer

Laundry Main Level, In Unit

Exterior

Garage Spaces 2.0

Community Features Park, Pool, Curbs, Sidewalks, Street Lights, Street Paved

Building

Dwelling Type Detached Single

Building Description Vinyl Siding, No

Sewer Public Sewer

Water Lake Michigan

Level or Stories 1.5 Story

Structure Type Vinyl Siding

New Construction false

Schools

Elementary Schools Terrace Elementary School

Middle Schools Algonquin Middle School

High Schools Maine West High School

School District 62 , 62, 207

Others

HOA Fee Include None

Ownership Fee Simple

Special Listing Condition None


Midwest Real Estate Data (MRED) IDX
Listed by Rebecca Martinez of  @properties Christie's International Real Estate 

NEARBY SCHOOL & BUSINESS

GET MORE INFORMATION

Bianca Abbott

Bianca Abbott

Agent License ID: 71303000 / 475.211226

+1(563) 676-5518

Name
Phone*
Message

Go tour this home

834 S Wolf RD

};